
Mission
Command and Control
Watch floors and operations centers, domain awareness, base defense operations, multi-sensor fusion and next-generation digital twins — presented as one environment the staff stands inside.
Why the geometry is the enabling condition
With Surround Reality™, substantially more undistorted data can be put in front of a decision maker at once, and the arrangement can be changed to suit the conditions of the moment rather than being fixed by where the panels were bolted to the wall. A surrounding surface can present every item on equal terms, or curate them so that what matters most in the moment takes the most space. It is not bound by bezels.
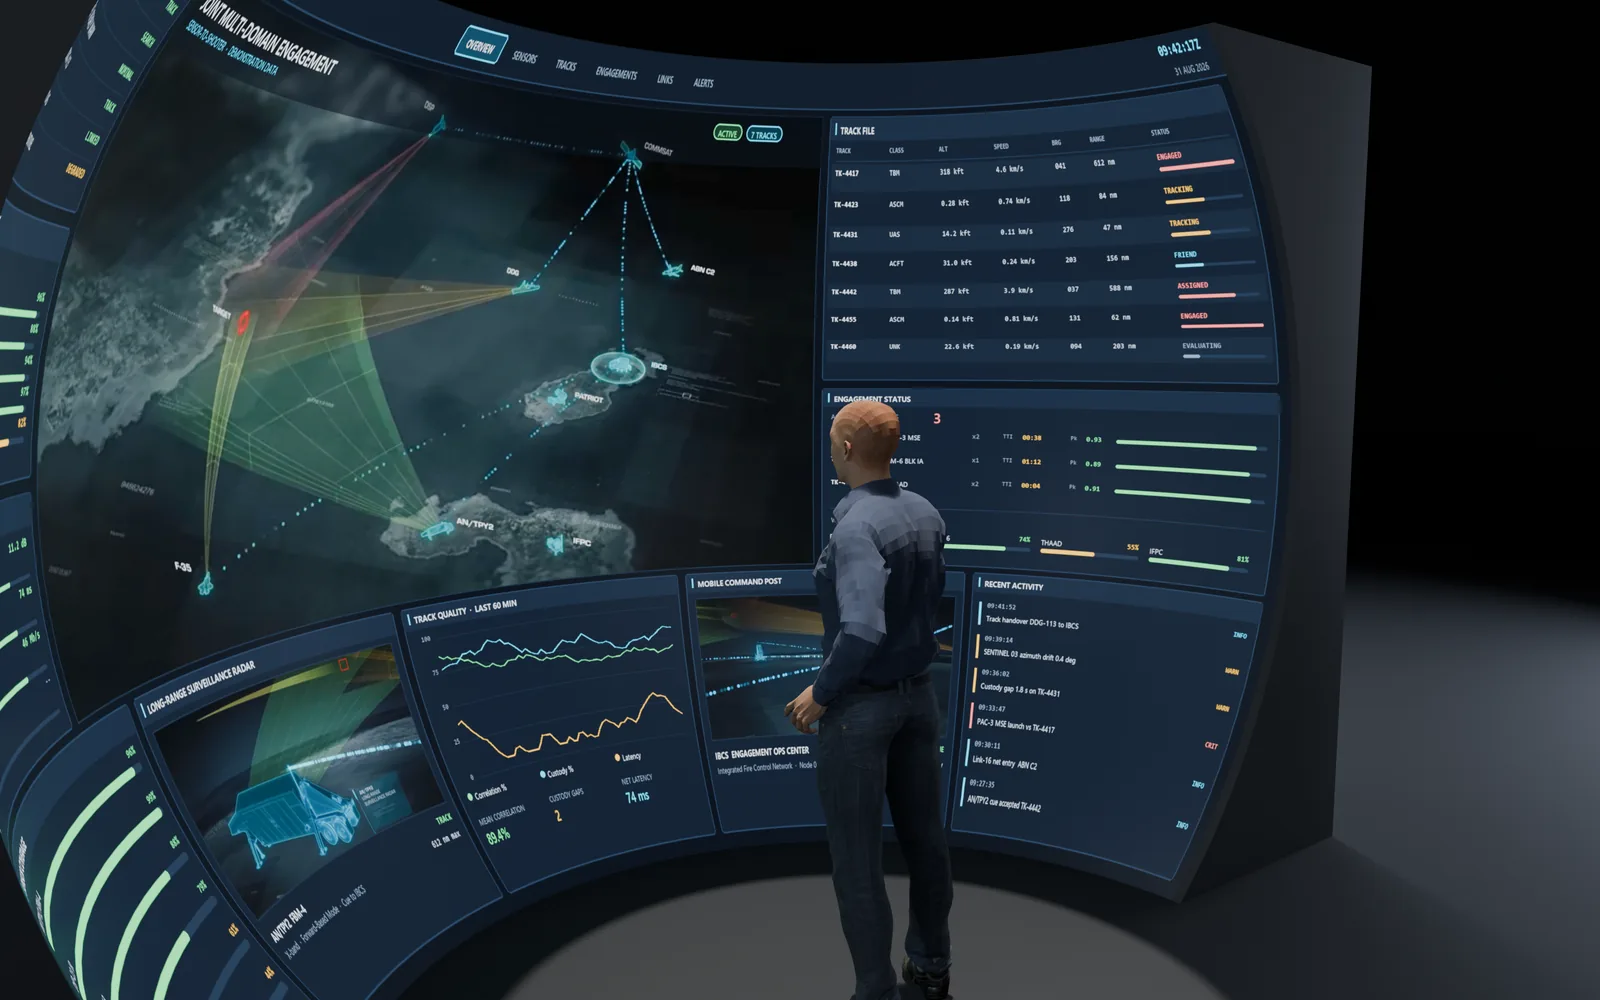
What that makes possible is not a bigger wall. It is an integrated digital twin of the commander's actual subject field — the airspace, the sector, the facility, the orbital regime — rendered as one coherent environment the staff stands inside, with the separate feeds registered into it by situational relevance rather than blanketing the surface with unsorted data or tiling them beside one another. Even a tiled panel within the surface can expand to carry more detail when something in it warrants attention. Legacy display architecture cannot offer that at any resolution. The full benefit is realized only if the application layer is written for a surrounding field rather than ported from flat panels, so this is a display conversation and a software conversation at the same time.
The nearer-term claims stand on their own: reduced fatigue over a long watch, an expanded field of regard, and one shared spatial truth in the room.
The room you already occupy, and the team in it
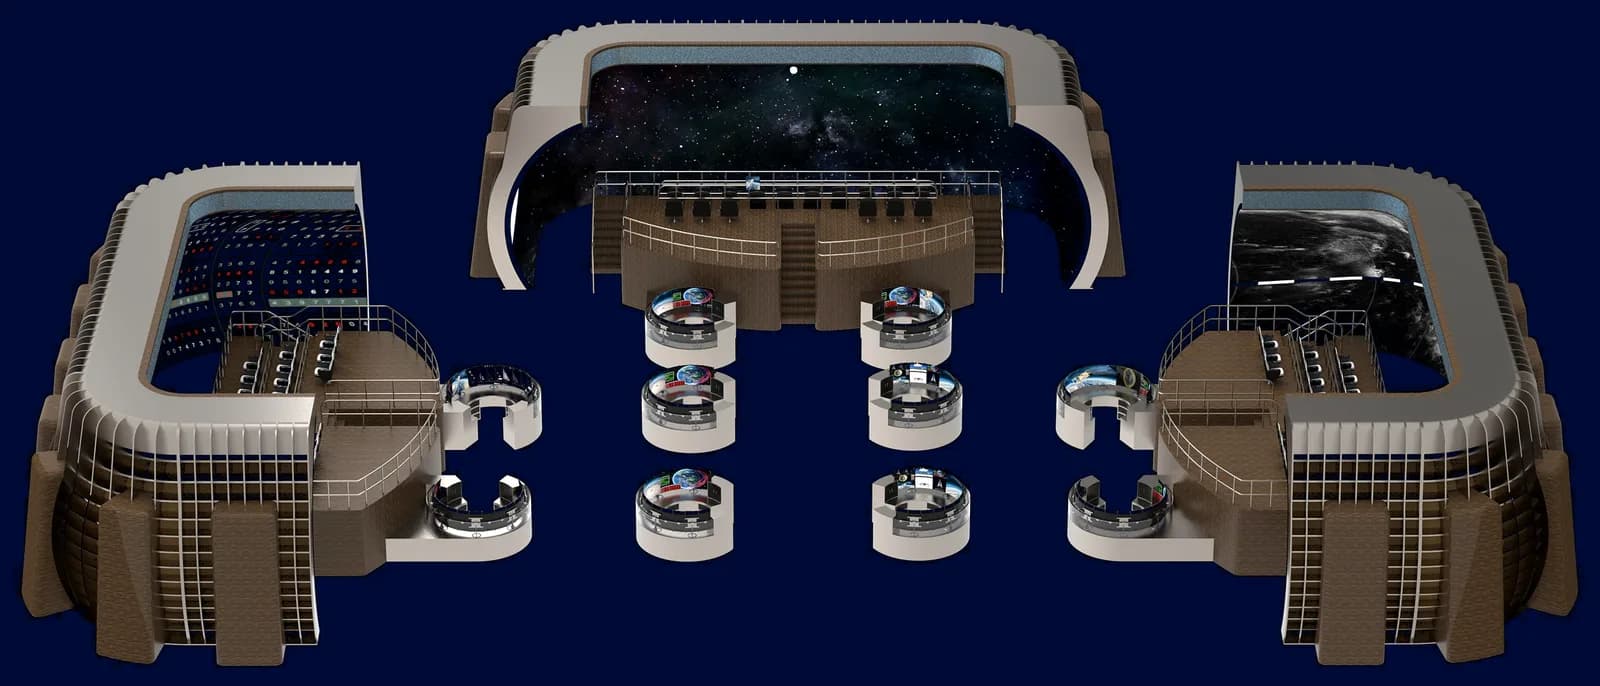
This is where the geometry most often adapts to the building rather than the other way round. A watch floor is usually seated at consoles, in a room that already exists, with content that is a large arrangement of feeds rather than a surrounding world — and it is staffed by a team. A sphere must grow in all directions at once. At a certain size, a sphere large enough for the team in front of it can challenge existing facilities, and therefore the project budget. Enter transitional fixtures: flat or cylindrical runs joined at the corners by compound-curved sections. They give the same seamless surface, with no bezels and no blend zones, following the walls that are already there in conjunction with the size of the user base.
Where this applies
- Command and control and operations centers — expanded field of regard and shared spatial truth over a long watch.
- Mission control, launch operations, grid and nuclear watch floors — continuous monitoring, where fatigue is the primary claim.
- Multi-sensor fusion and ISR analysis — air, ground, maritime, cyber and ISR data arranged so angular relationships stay true.
- Space domain awareness.
- Emergency operations and disaster response.
- Security, surveillance and border operations — multi-camera fusion into a single coherent spatial view.
- Mission planning and rehearsal cells.
What we need to know to help you
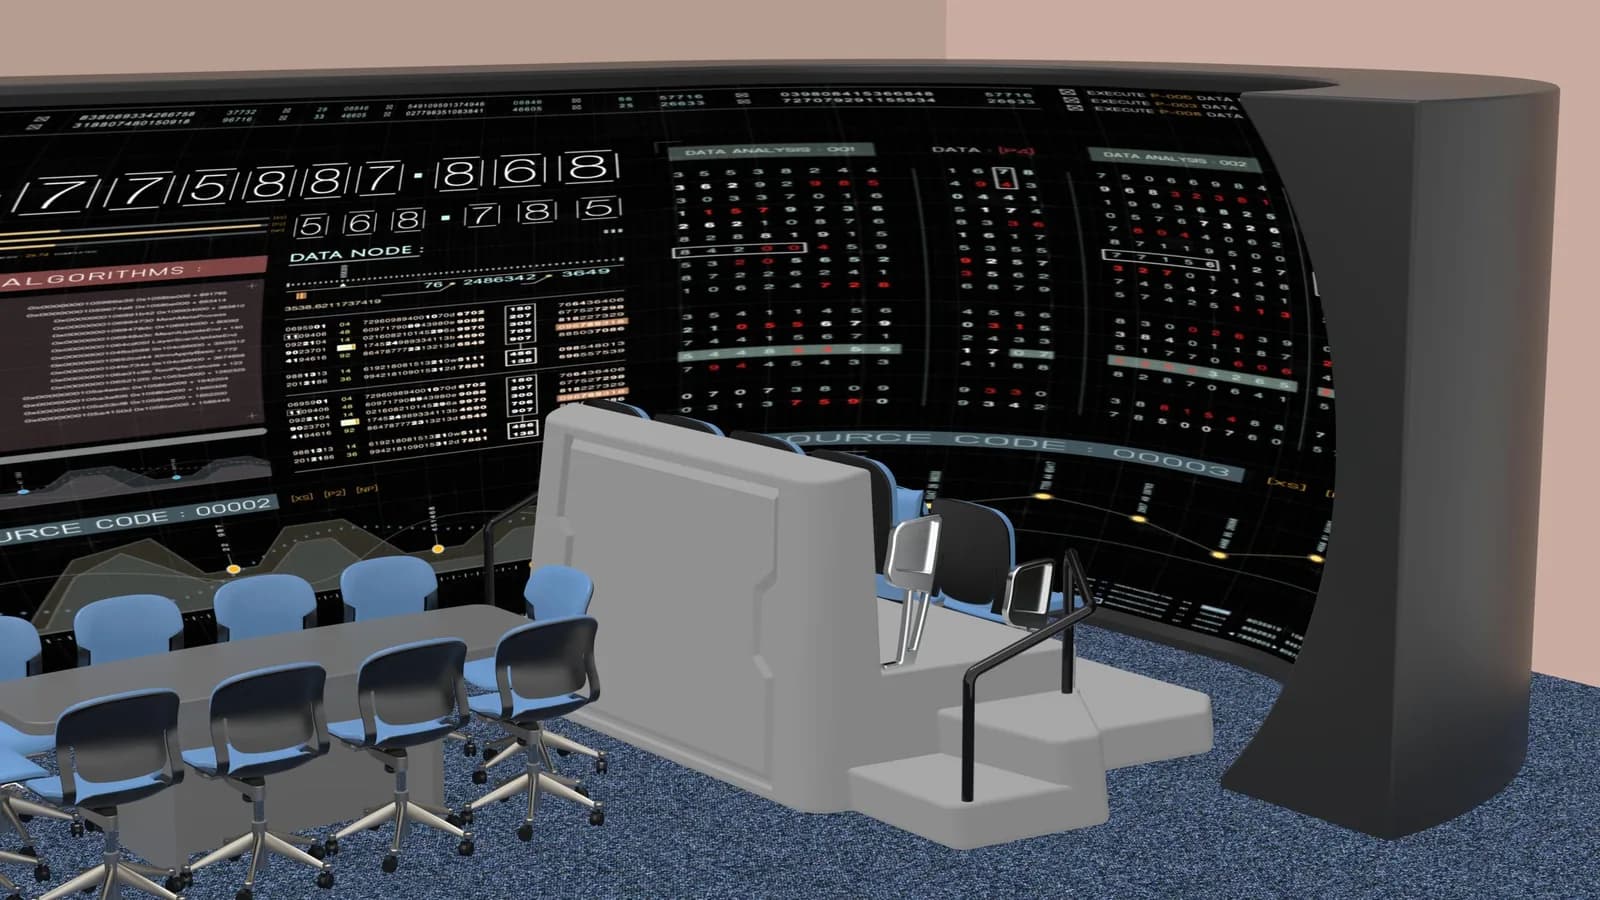
Tell us as much of this as you know — even roughly. Say you have a room this size and a watch floor that must hold 12 stations plus 5 leaders. We can answer with a configuration rather than a brochure.
- Which feeds have to be registered into one environment rather than tiled beside each other.
- Who writes the application layer, and whether they are building for a surrounding volume.
- How many people have to be inside the environment at once, and what the room already gives you.
- How close operators sit and stand to the surface, and what has to stay legible there.